
Standing Seam Metal Roofing
A hidden-fastened standing seam roof system with 1" high ribs — elegant, weather-tight, and built for decades. The most popular standing seam design for homes and light-commercial projects.
Simplicity in Design, Built to Last
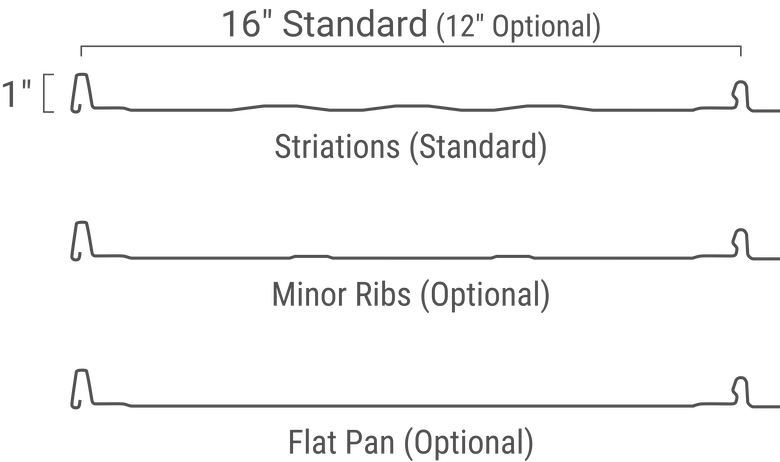
Standing seam is a hidden-fastened metal roof system with 1" high snap-lock style ribs spaced 16" on center. A hidden fastening flange allows fast installation and locks out wind and water — no exposed fasteners means fewer potential leak points and a clean, uninterrupted roof surface.
Designed to be installed over solid decking, standing seam is most chosen for residential and light-commercial roofs, though it blends in well in most architectural design. Available in 26 and 24 gauge, with painted or unpainted Galvalume finishes.
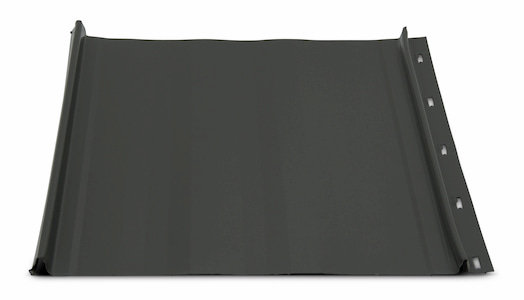
Standing Seam Detail
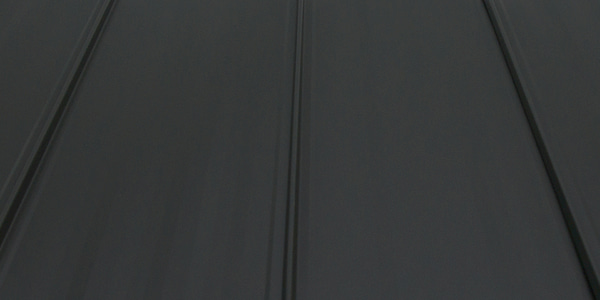
1-inch high snap-lock style ribs spaced 16 inches on center, with a 16-inch coverage width. A hidden fastening flange allows fast installation and locks out wind and water — no exposed fasteners means a clean, uninterrupted look and fewer potential leak points.
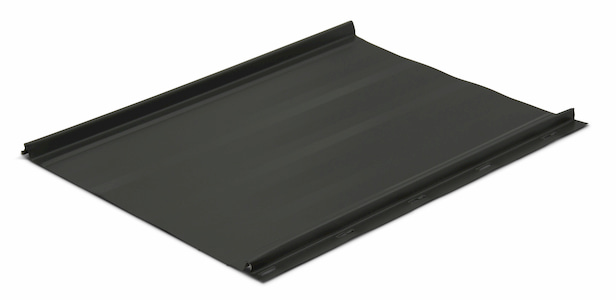
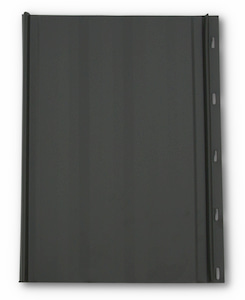
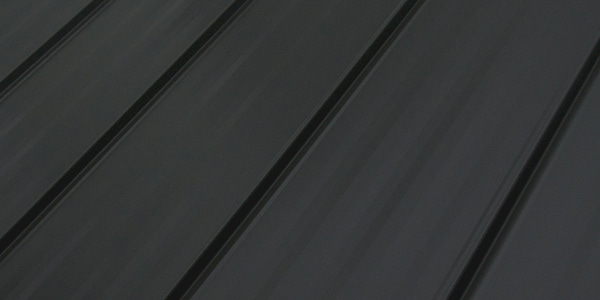
Hidden Fasteners, Proven Performance
Hidden Fasteners
No exposed screws — fewer potential leak points and a clean, uninterrupted roof surface.
Weather-Tight
Snap-lock seams lock out wind and water for superior weather resistance — the hidden fastening flange seals the system.
Elegant Design
Blends with almost any architecture — from traditional to modern — with clean lines and a premium look.
Lifetime Duration
Incredible strength and a lifetime duration — built to protect your home for decades.
Standing Seam Specs
Gauge, length, colors, finishes, and project suitability are confirmed during estimating. 24 gauge is available for heavier-duty residential and light-commercial applications.
Warranty
- Painted panels: 50-year paint warranty, 50-year substrate warranty, and 30-year fade/chalk warranty. Primer and Galvalume substrate beneath the paint.
- Unpainted Galvalume: 45-year warranty. A 45% zinc and 55% aluminum coating with a clear acrylic overcoat.
Final written manufacturer documents and project-specific eligibility control. Tennessee Metal Roofing does not independently guarantee these manufacturer warranty terms.
Available Colors & Finishes
Standing seam is available in a broad range of standard painted colors, premium colors, and Cedar wood-grain finishes. Color availability is confirmed during estimating — request physical samples for your final selection.
Standard Colors
Premium Colors
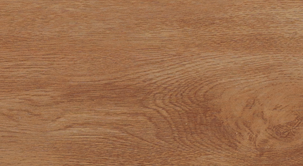
Cedar Finishes
Wood-grain textured finishes for a distinctive, natural look. Available in 26 gauge only.
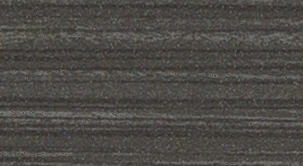
Unpainted zinc-aluminum alloy — 45-year warranty, popular for commercial roofs.
Colors shown are best-match approximations from the Summertown Metals 2026 color chart. Exact matches cannot be guaranteed due to screen variations. Always confirm from physical samples.
Common Applications
Standing seam is a versatile all-around standing seam metal roof system. It blends with almost any architecture with incredible strength and a lifetime duration.
Choosing the Right System
Both are proven metal roof systems. Standing seam offers hidden fasteners and superior weather-tightness for homes and architectural projects; exposed-fastener panels are more cost-conscious and handle open-frame and low-slope applications.
We'll help you choose the right system during your free estimate — no pressure.
What Determines Long-Term Performance
The panel is only part of the system. These details determine how a standing seam roof performs over time.
Solid Deck Required
Standing seam is designed for solid-deck installation — not suitable for open-frame buildings.
Clip Placement & Panel Engagement
Concealed clips must be placed correctly and panels properly engaged for a weather-tight seal.
Underlayment
Proper underlayment protects the deck and manages moisture beneath the panels.
Flashing
Correct flashing at valleys, penetrations, and transitions keeps water out.
Ventilation
Adequate ventilation manages heat and moisture in the attic space.
Trim & Closures
Proper trim and closures seal the panel system at edges and prevent wind-driven water entry.
Is Standing Seam Right for My Roof?
Standing seam is a premium choice for many homes and light-commercial projects. Here's a quick guide to help you think through whether it's the right system for yours.
Standing Seam May Be a Good Fit If…
- You're roofing a home or residential property
- Curb appeal and clean aesthetics matter
- Your roof slope is 3:12 or greater
- You have a solid deck (not open-frame)
- You want hidden fasteners for maximum weather-tightness
Consider an Exposed-Fastener Panel If…
- You're roofing a barn, shop, or outbuilding
- You need open-frame spanning (no solid deck)
- Your roof slope is below 3:12
- You want the most cost-conscious option
Not sure? We'll help you decide during your free estimate — no pressure.
A Clear, Five-Step Process
You should always know what is happening and what comes next — from the first call through the final walkthrough.
Inspect
We review your project over the phone first. On-site inspections are scheduled case by case — not every roof needs one.
Recommend
Clear options and an honest recommendation, explained so you can decide with confidence.
Confirm
Approve the written scope and select your roof color. Professional scheduling follows.
Install
Clean, documented installation with updates throughout and respect for your property.
Walk Through
Final walkthrough, warranty documentation, and a finished roof worthy of a referral.
Our Commitment to Every Project
No matter the size of the job, these are the standards we work to on every installation.
Clear Written Scope
You receive a clear, written scope of work before any installation begins — no surprises.
Communication Throughout
We communicate every step of the way, so you always know what is happening and what comes next.
Respect for Your Property
Clean, organized work areas and respect for your home, family, and schedule throughout the project.
Documented Final Walkthrough
A final walkthrough and warranty documentation so you understand your new roof and what it covers.
Verified customer testimonials will be added here as they become available.
Ready for a Roof Built to Perform for Decades?
Request your free estimate today. We'll inspect the property, explain your options, and provide a clear written scope — no pressure.
Built to Last. Installed to Perform.